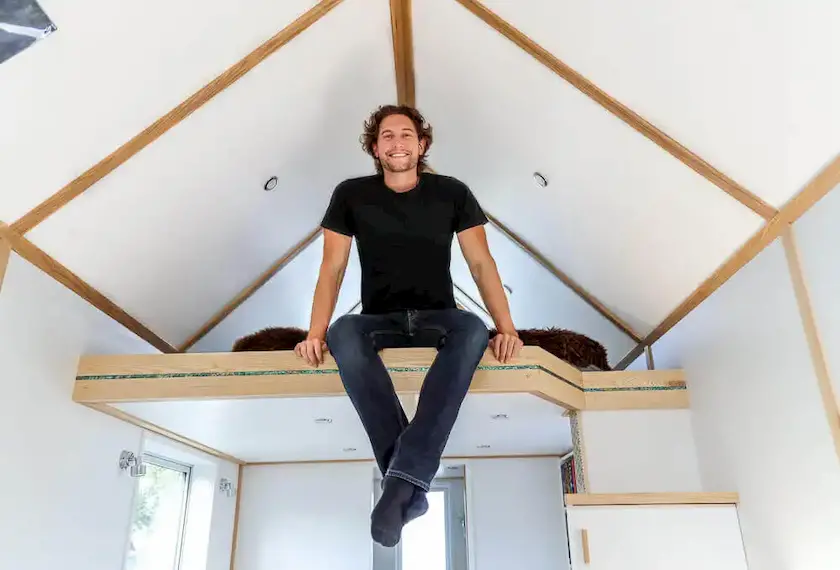
This 37ft Tiny House Feels Like a Full-Size Home
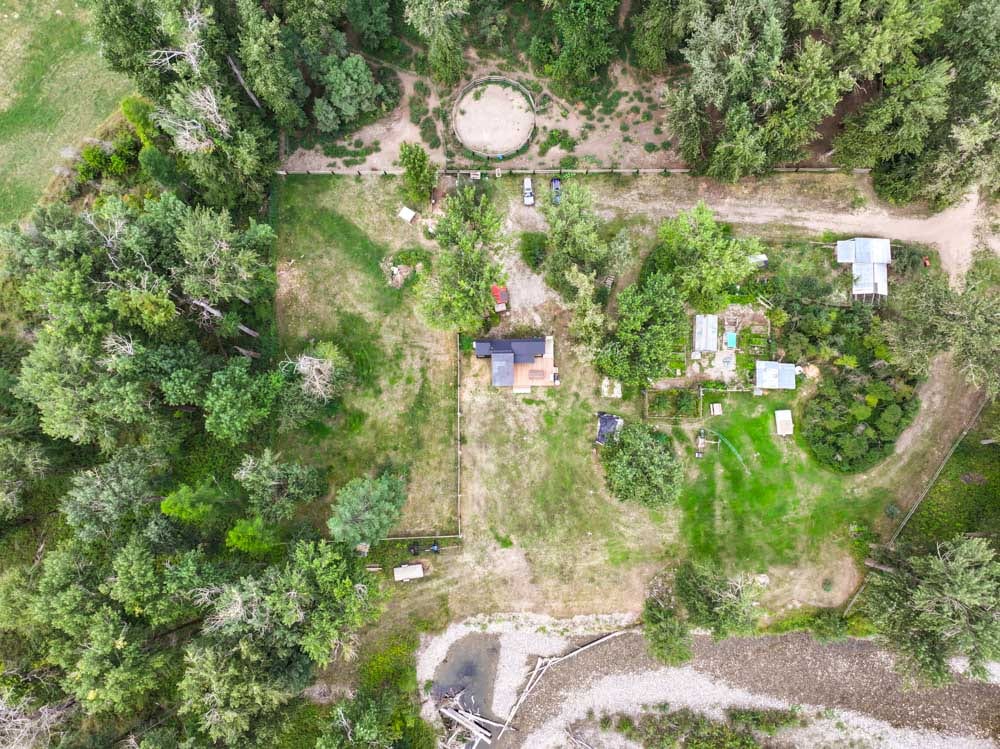
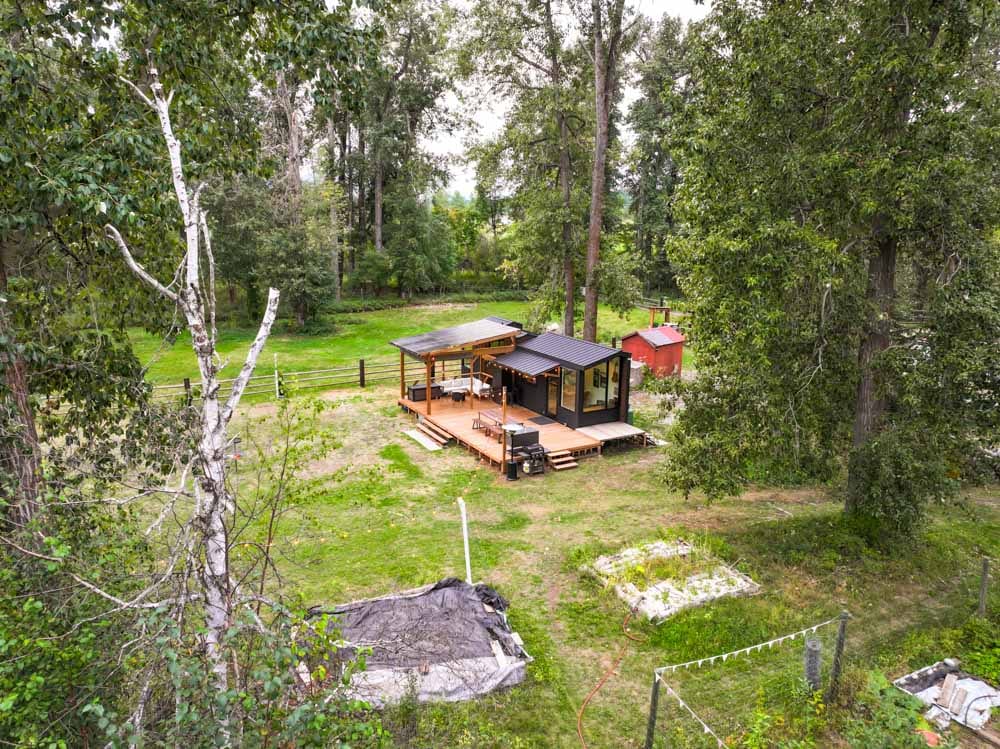
Set amongst the trees in beautiful British Columbia, Adam and Caitlin’s modern tiny house is a wonderful example of just how spacious and functional a small home can feel when every part of the design has been carefully considered.
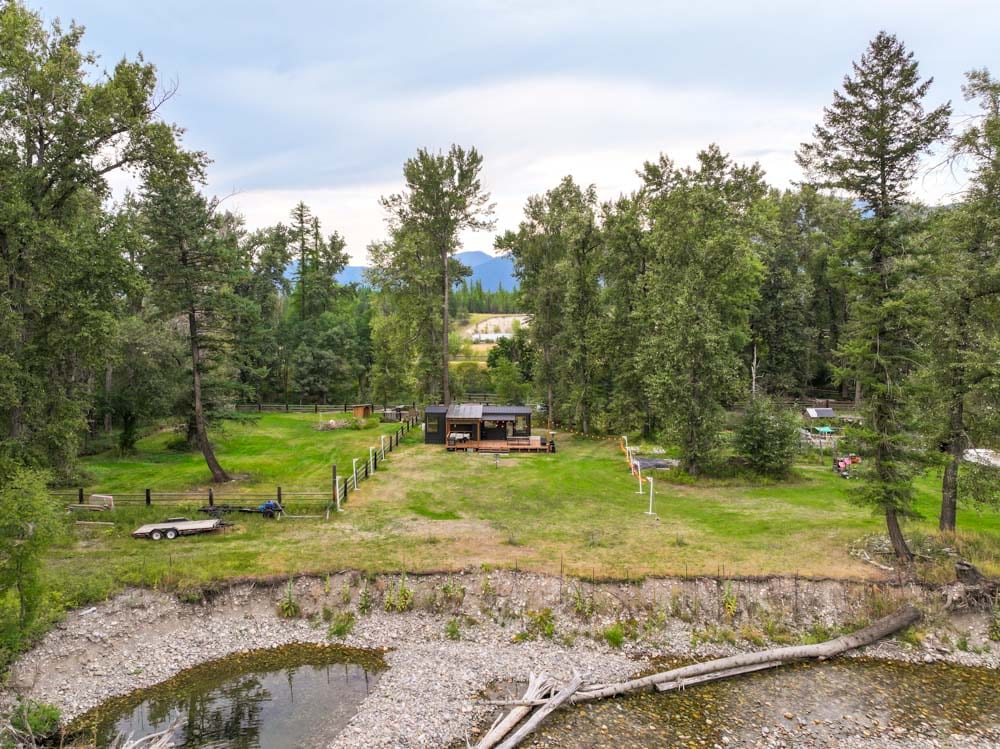
At 37ft long, the home sits right at the maximum road-legal length they could build without requiring a special transportation permit. Yet once you step inside, it feels remarkably far removed from the compact interiors we normally associate with tiny house living.
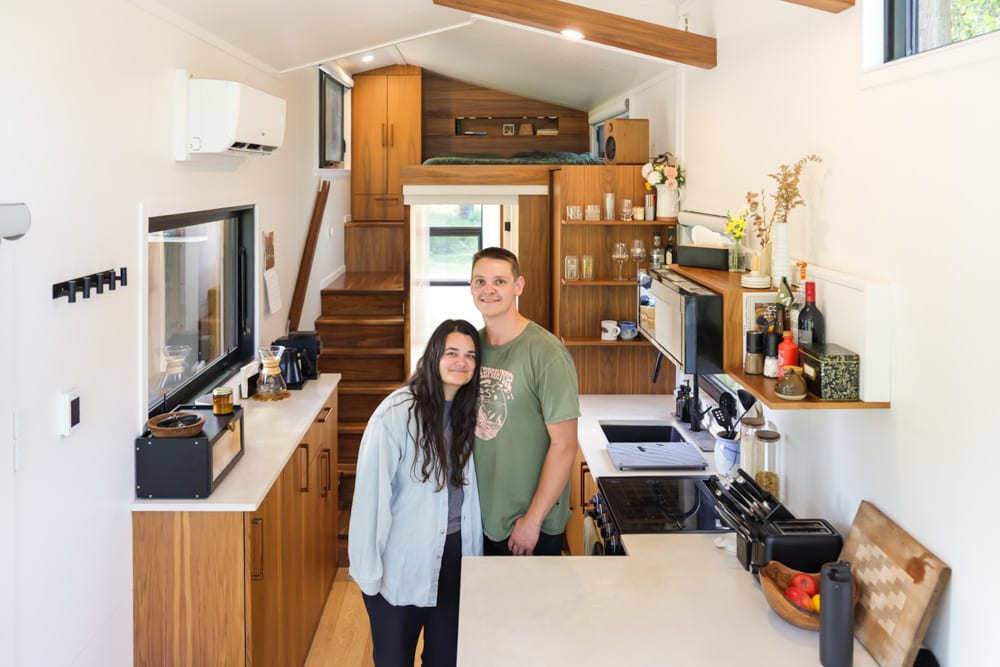
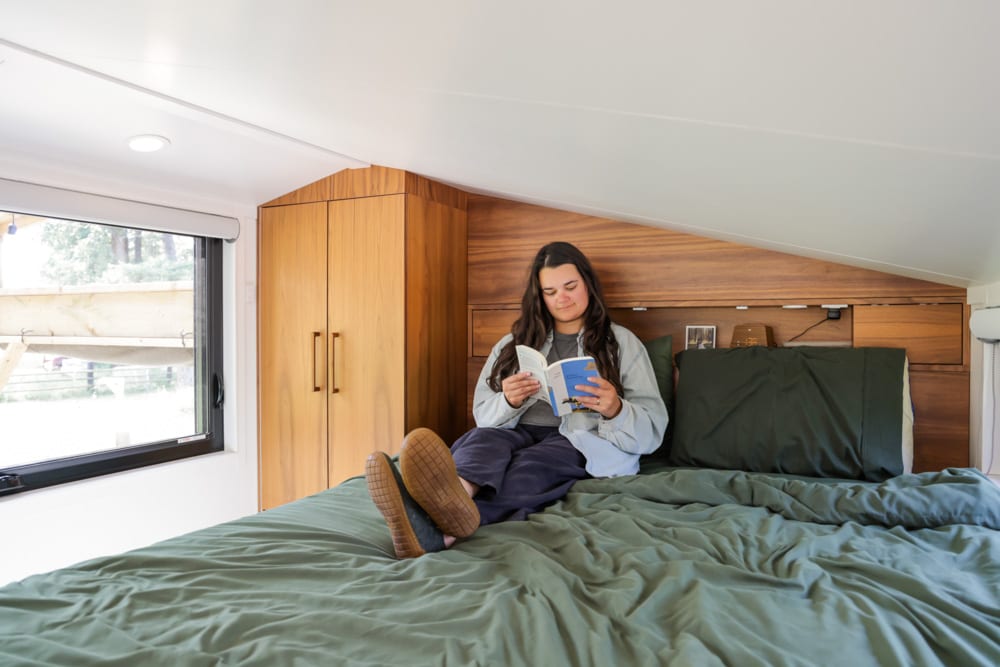
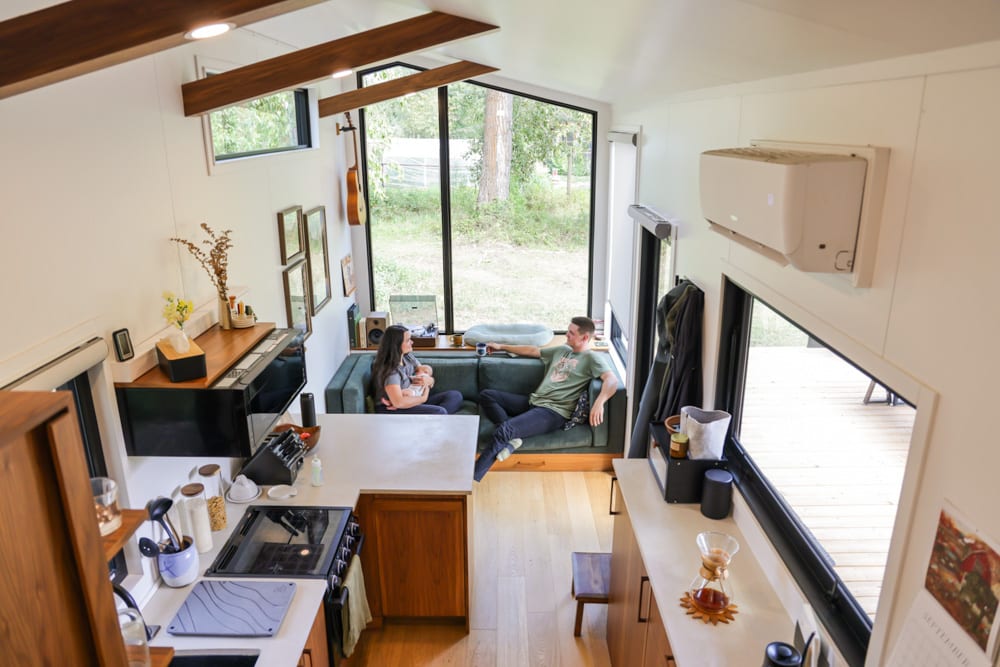
A huge feature window immediately draws your eye through the home and out towards the surrounding garden, while the high vaulted ceiling creates an incredible sense of volume. Rather than adding a second sleeping loft, Adam and Caitlin deliberately chose to keep much of the ceiling open, helping the main living area feel light, spacious and connected to the outdoors.
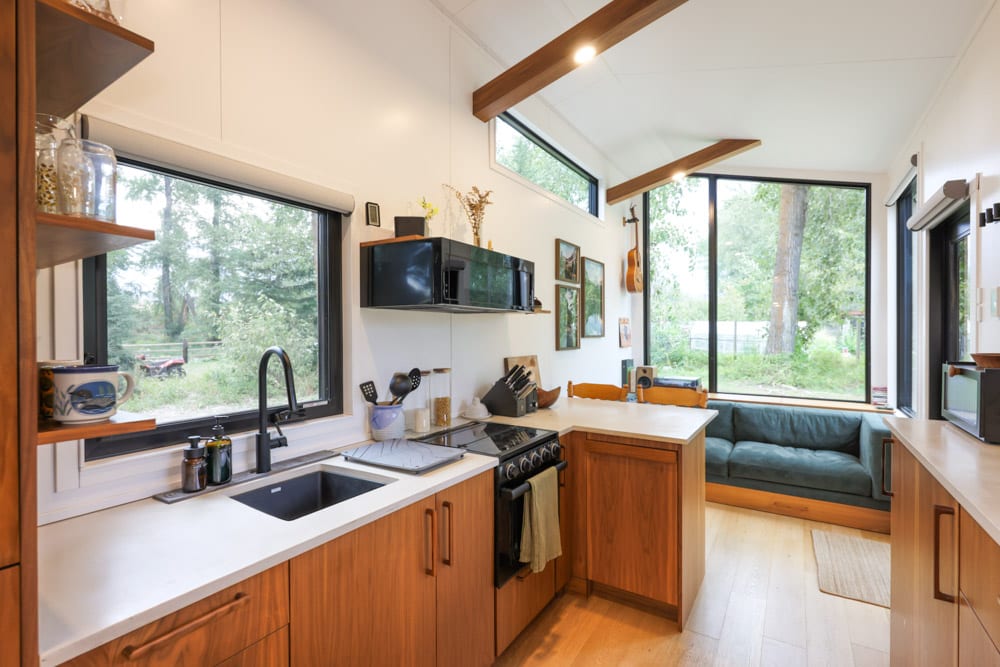
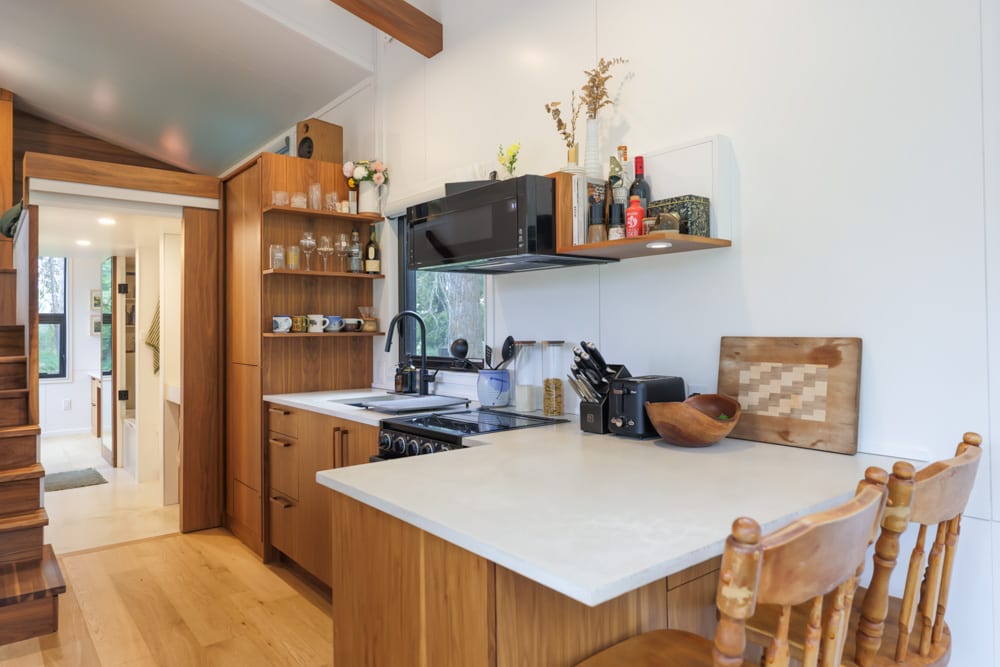
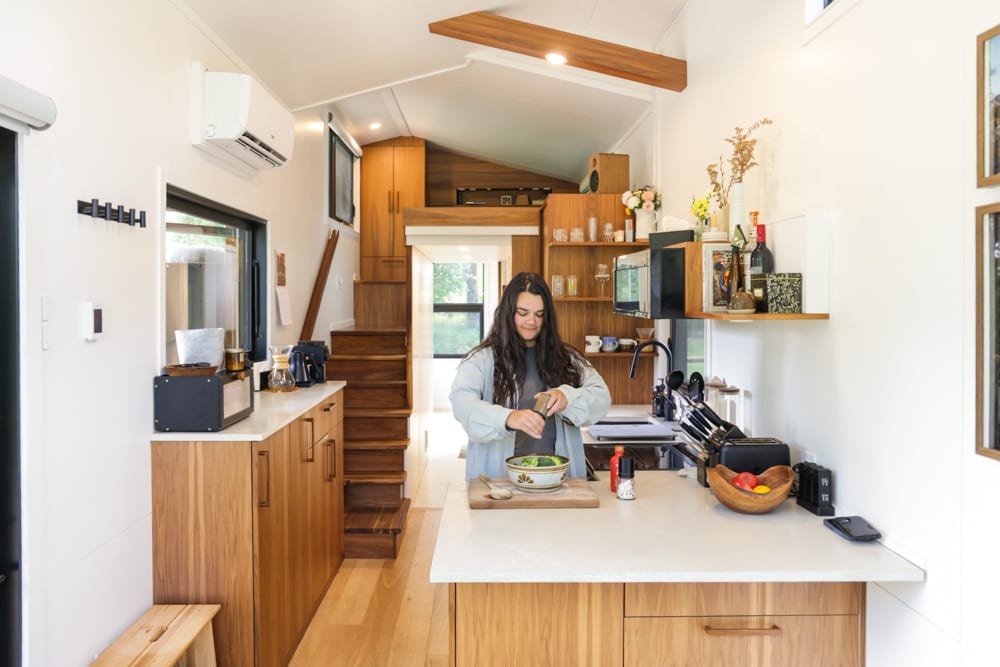
The kitchen is another standout feature. Beautiful walnut cabinetry runs throughout the space, with integrated appliances helping everything feel clean and cohesive. There is plenty of storage, a good-sized cooking area, a dishwasher and even a pass-through window which opens the kitchen directly onto the deck outside.
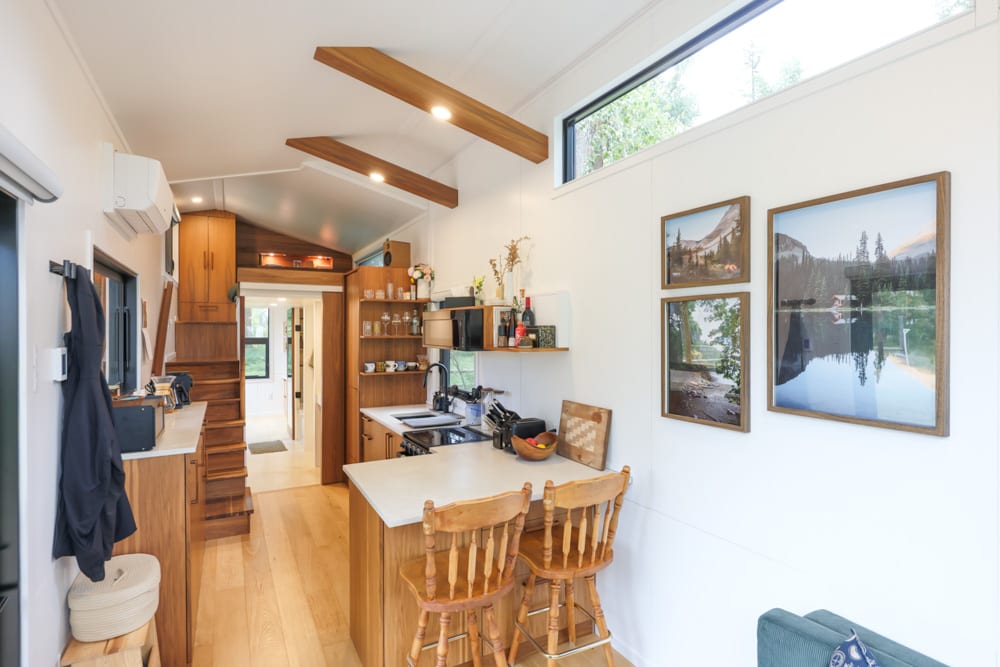
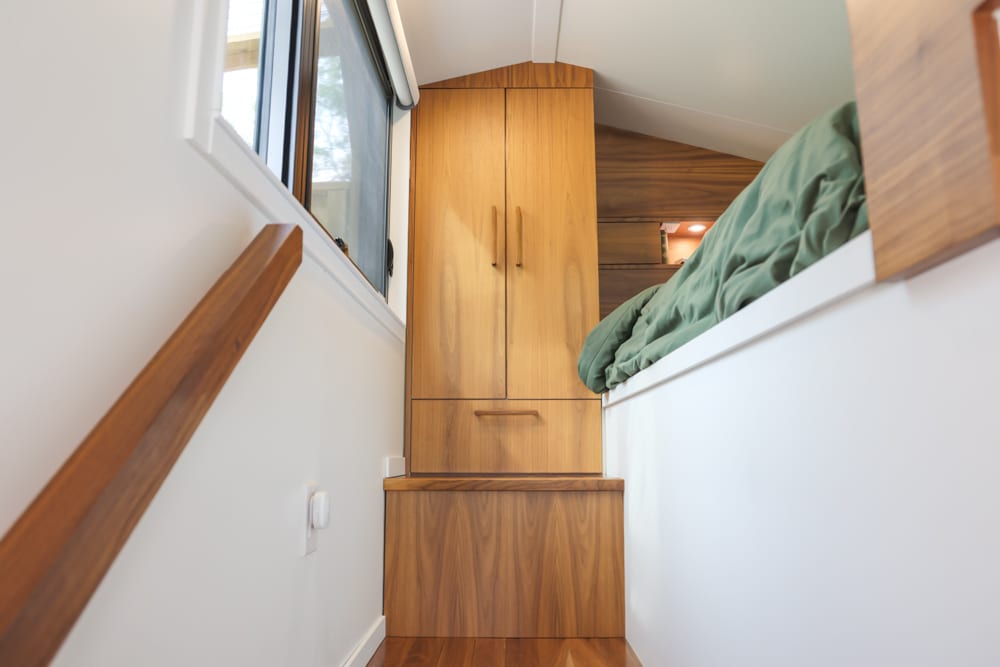
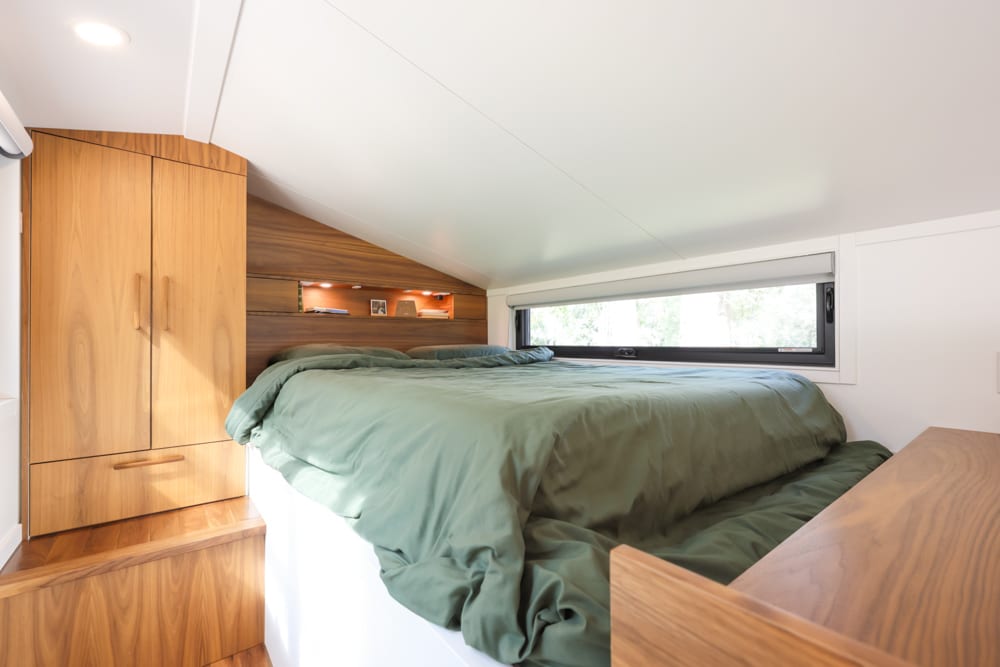
Storage has been cleverly worked into almost every available space. The stairs conceal the washing machine, water heater and other household essentials, while additional cabinetry, wardrobes and built-in furniture ensure that everything has a place without making the home feel cluttered.
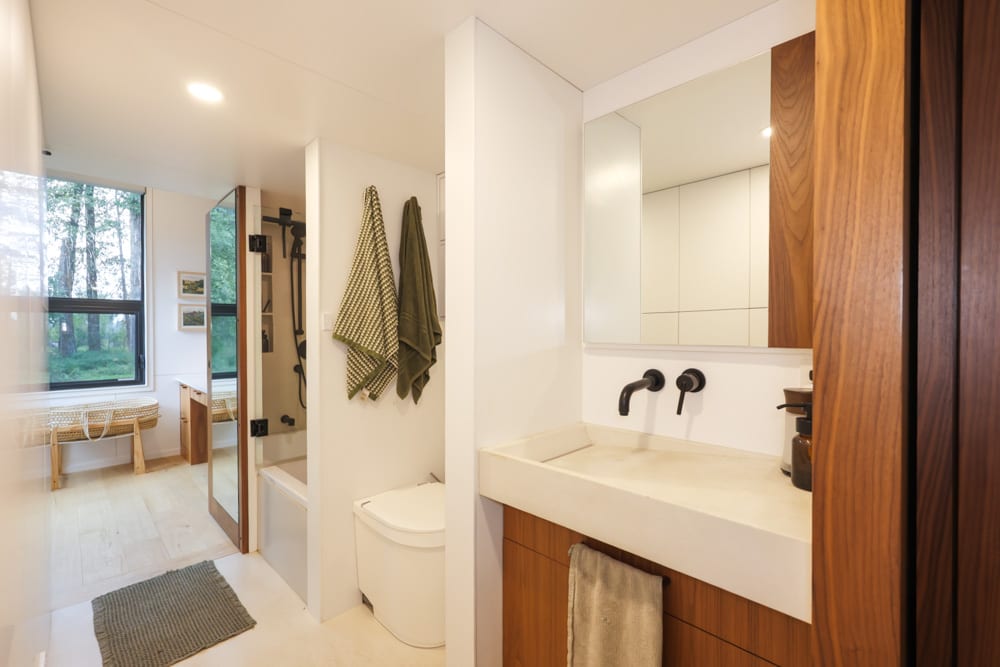
Perhaps one of the most surprising features is the full-sized bathtub. Rather than sacrificing valuable floor space, the bath cleverly projects into the neighbouring office, allowing the bathroom to remain compact while still providing a feature that is rarely seen in a tiny house.
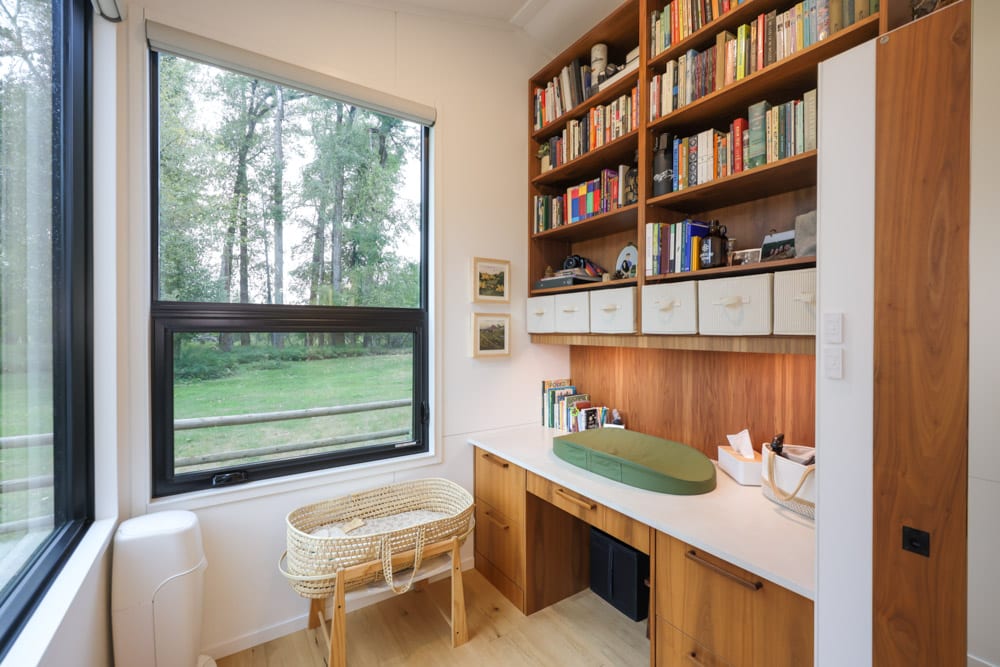
That extra room at the rear of the home has also proven incredibly useful. Originally designed as Caitlin’s home office, it has now become a combined workspace and nursery for their baby daughter, giving the family a degree of flexibility that has allowed the tiny house to continue working as their lives have changed.
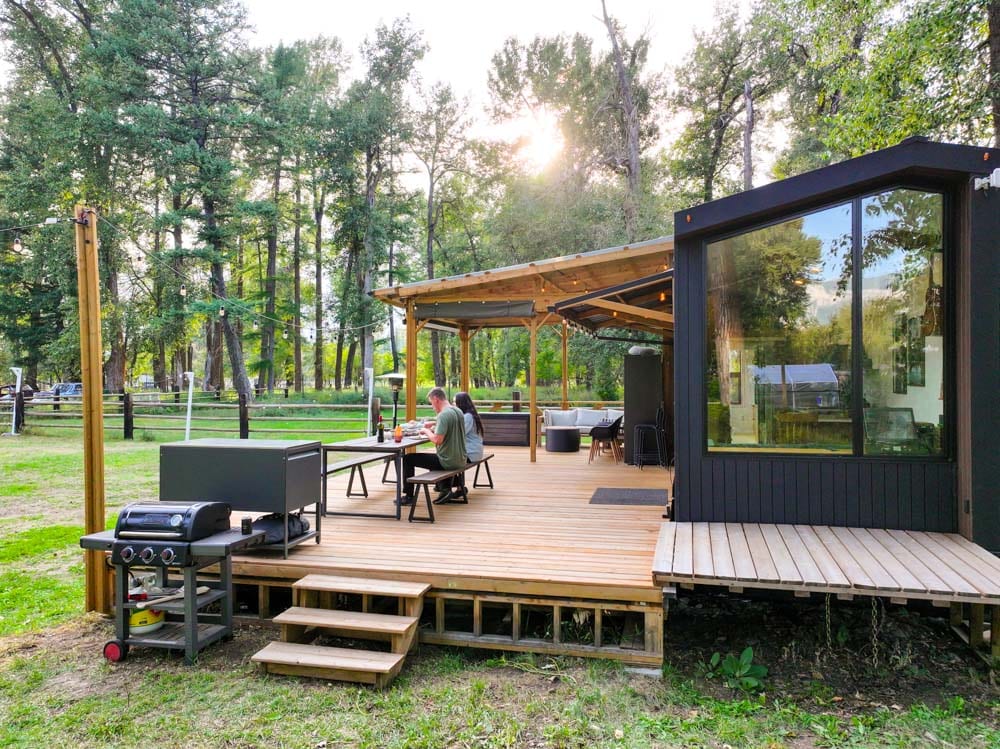
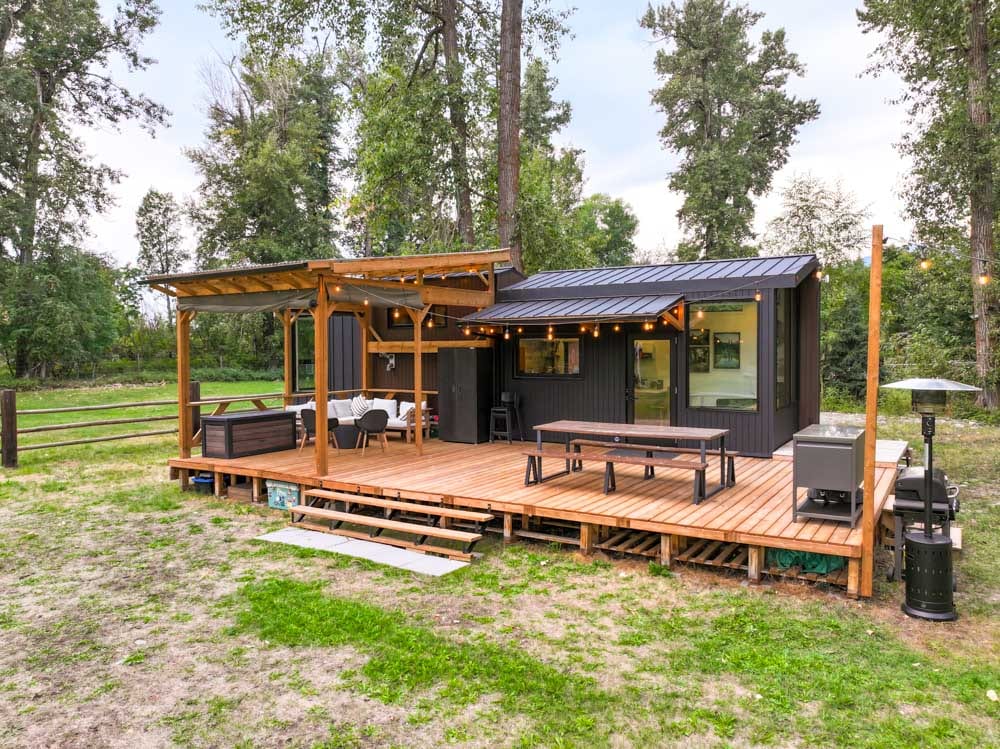
Outside, the couple have created an equally impressive living space. Their large deck includes a covered entertaining area, space for dining and relaxing, and even a projector screen for outdoor movie nights. Importantly, the entire structure was designed in sections so it can be dismantled and moved along with the tiny house if needed.
Caitlin had already experienced tiny house living before designing this home, and that previous experience helped inform many of the choices she and Adam made. After almost two years of living here, the result is a home that feels refined, comfortable and incredibly well suited to everyday life.
It’s a beautiful modern tiny house filled with clever ideas, and a fantastic reminder that good tiny house design isn’t simply about fitting more into less. It’s about creating a space that genuinely works for the people who call it home.