Put a New York Loft in the Australian Bush... This Is What You Get!
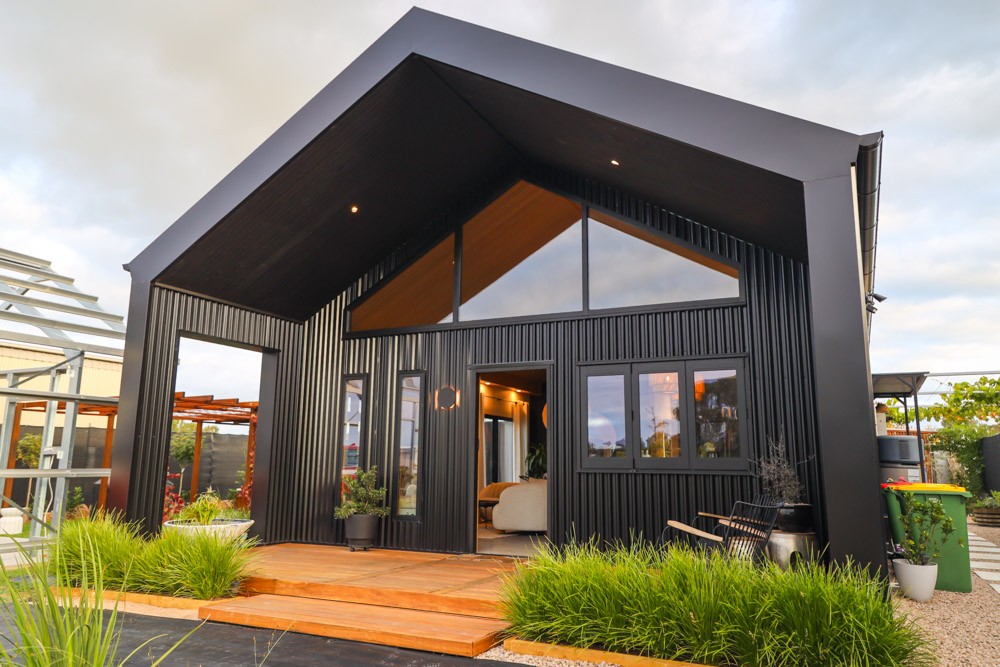
Tucked away in the Australian bush, this stunning shed house proves that a simple metal structure can be transformed into a truly extraordinary home. From the outside, Jack and Rusty’s home has the clean, modern lines of an industrial shed, but step inside and the whole space becomes something completely unexpected. It feels like someone has taken a New York loft and placed it right in the middle of the forest.

Set on a peaceful seven-and-a-half-acre bush block backing onto national park, this unique Australian shed home is surrounded by nature, wildlife and quiet. Although it feels wonderfully remote, the property is still only a short drive from town, giving Jack and Rusty the best of both worlds: privacy, space and simple living, without being completely isolated.

The home itself is a brilliant example of creative architecture, small space design and alternative housing. With an 80 square metre ground floor and an additional mezzanine level, the house makes clever use of volume, height and open-plan living. The soaring ceiling, polished concrete floors, mezzanine bedroom and large open living space give the home the feeling of an industrial loft, while the art, colour, vintage treasures and reclaimed materials bring warmth, personality and soul.

Jack and Rusty’s style is anything but ordinary. Their home is a joyful mix of maximalist design, eclectic industrial interiors, vintage styling, rustic architecture and DIY craftsmanship. Rather than creating a minimalist home with blank walls and neutral tones, they have built a space that celebrates colour, texture, memory and individuality. Every corner of the house tells a story, from the artwork and collected objects to the salvaged materials and handmade details.

The kitchen is a standout feature of the home, with beautiful recycled timber cabinetry, stainless steel benchtops, brickwork, clever pull-out storage and a hidden laundry that blends seamlessly into the design. Much of the home has been built using reclaimed and recycled materials, including timber from demolition yards, stainless steel from an old school, corrugated tin, junkyard light fittings and vintage bathroom fixtures. These salvaged elements help give the house its unique character, while also showing how creative reuse can become a powerful part of sustainable home design.

Throughout the shed house, Jack and Rusty have created clever design solutions that make the compact footprint feel open, functional and generous. The open-plan lounge is positioned around the fireplace, creating a warm central gathering space. The dining area opens out towards the garden, connecting the interior with the surrounding landscape. Upstairs, the mezzanine bedroom looks over the main living space and includes a reading nook, built-in storage, beautiful mixed hardwood flooring and an incredible walk-in wardrobe filled with vintage fashion.

The bathroom is another wonderful example of the home’s eclectic industrial design. Corrugated metal walls, vintage green fixtures, lockers used for storage, copper plumbing and abundant plants combine to create a space that feels practical, playful and full of life. It’s a reminder that great interior design doesn’t have to come from expensive new materials. With creativity, patience and a good eye, salvaged and second-hand pieces can become some of the most memorable features in a home.

Building this shed house was not always easy. Jack and Rusty had the shed shell constructed, but did the majority of the interior work themselves. At the beginning of the build, they lived in the shed with no running water, only one power point and very basic comforts. Over time, through hard work, resourcefulness and a clear creative vision, they transformed a simple metal box into a warm, beautiful and deeply personal home.

The completed home is practical, low-maintenance and resilient, while also being filled with art, colour and personality. It’s a wonderful example of shed house design, owner-built homes, DIY home building, small home living and simple living coming together in a truly unforgettable way.

This brilliant maximalist shed house in the Australian bush shows what is possible when architecture, interior design, creativity and alternative living all meet. What began as a practical shed structure has become a colourful, character-filled home that feels welcoming, original and completely alive.

Jack and Rusty’s home is a reminder that a house doesn’t need to be huge, conventional or expensive to be extraordinary. With imagination, hard work and the courage to do things differently, even a simple shed can become a spectacular home.


Jack also runs her own upcycled and vintage clothing business, The Very Bazaar, where she curates and sells unique second-hand fashion pieces full of colour, character and individuality. Her incredible eye for vintage style can be seen throughout the home, especially in the amazing walk-in wardrobe upstairs. Check out Jack’s work here.