Modern Tiny House Meets Clever Modular Design in Germany
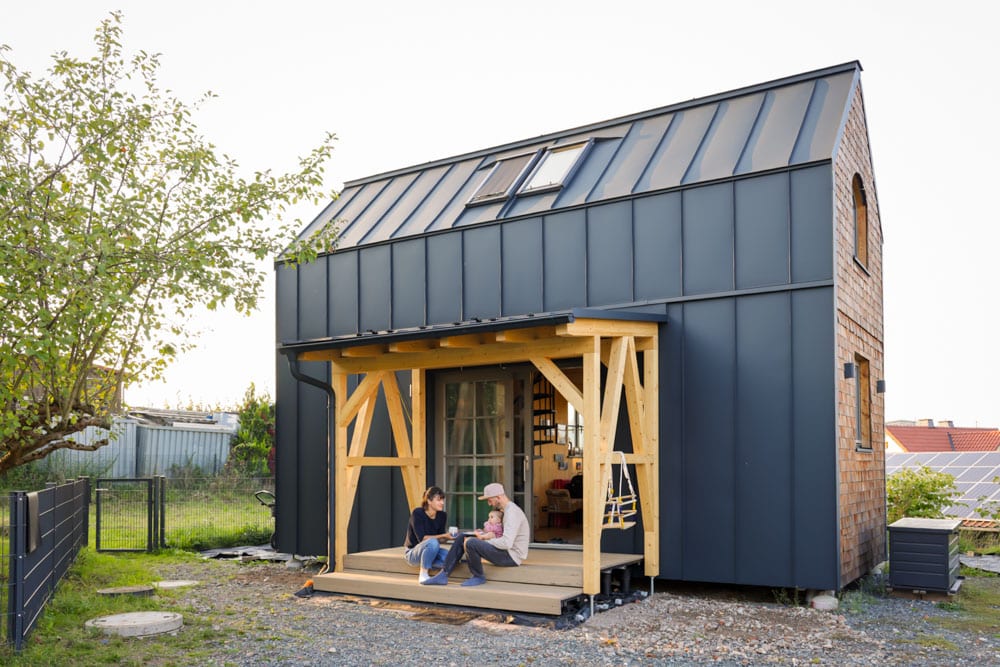
Nestled in the beautiful Franconian Forest of Bavaria, Germany, Chris and Caro have created a stunning modern tiny house that combines the best of tiny house design with modular construction to create a wonderful family home.
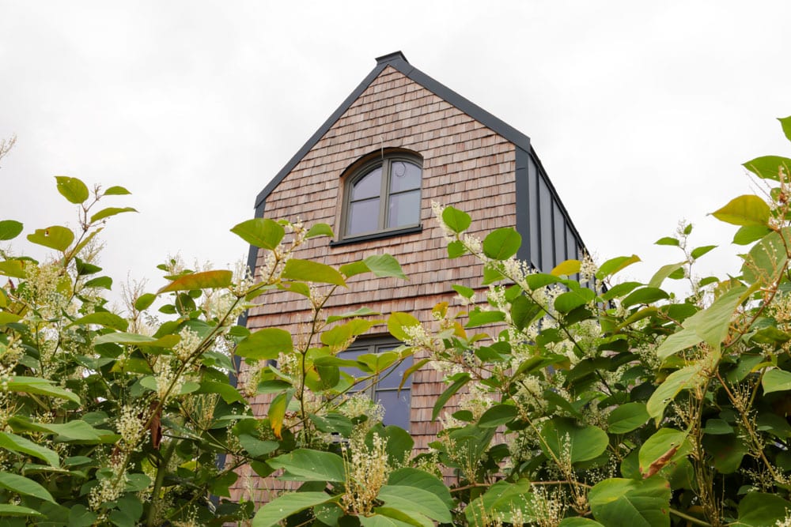
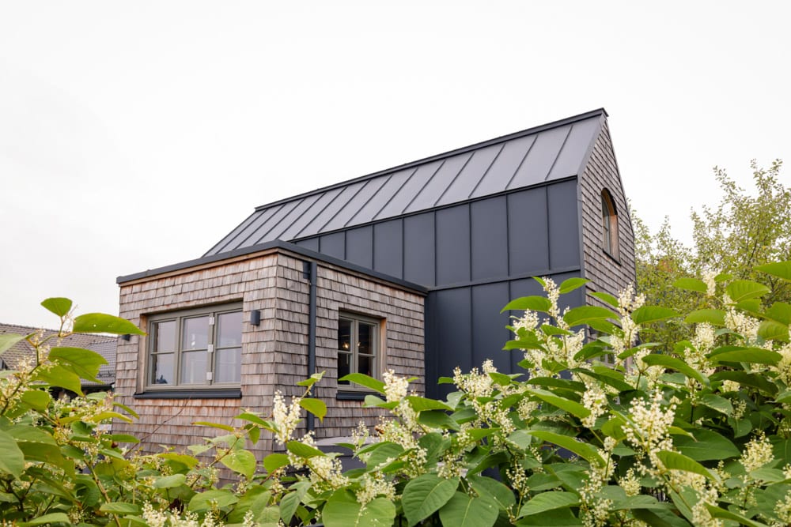
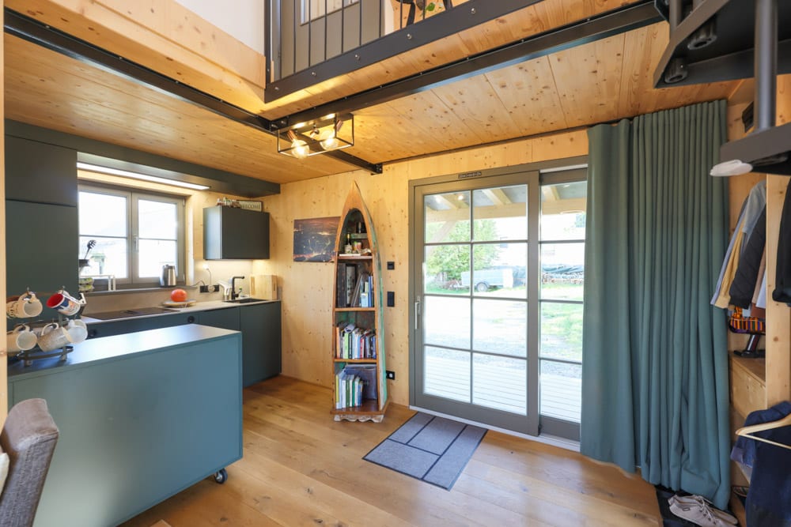
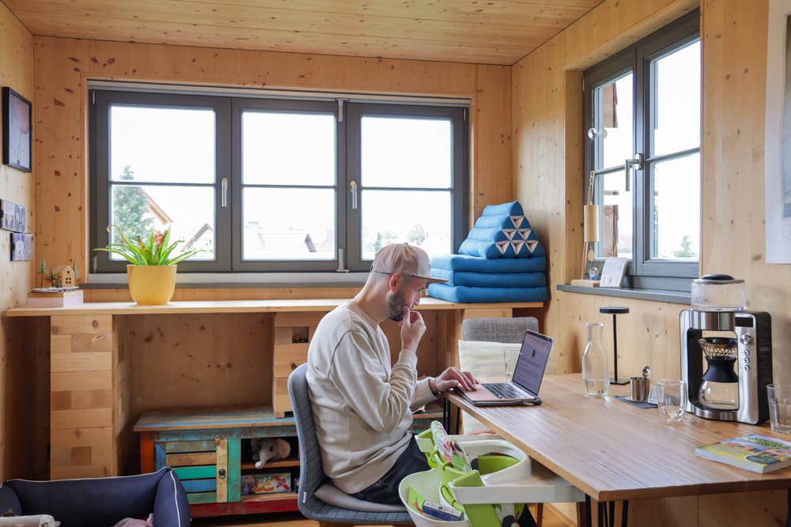
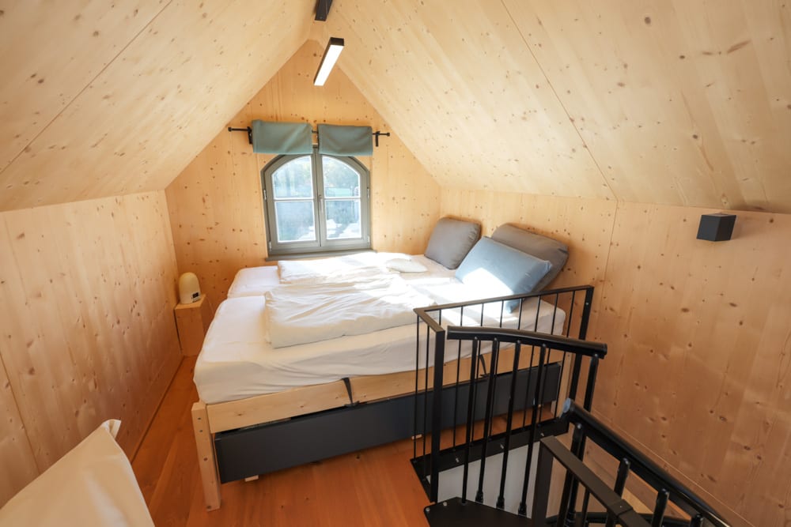
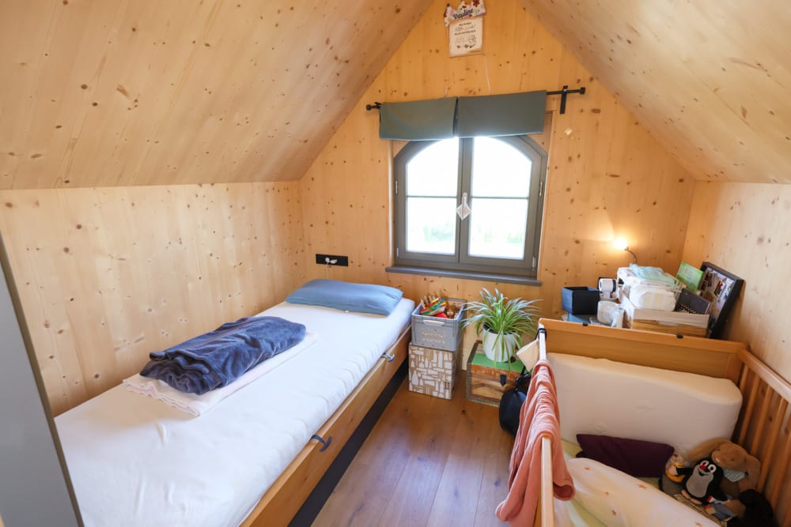
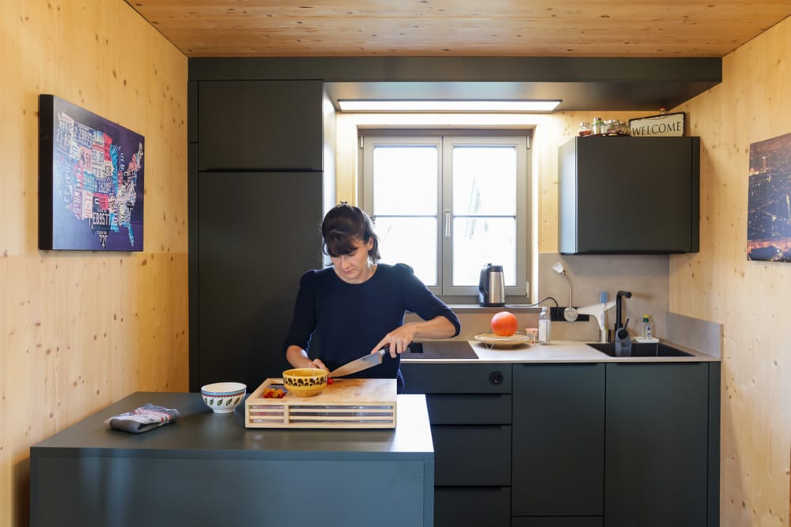
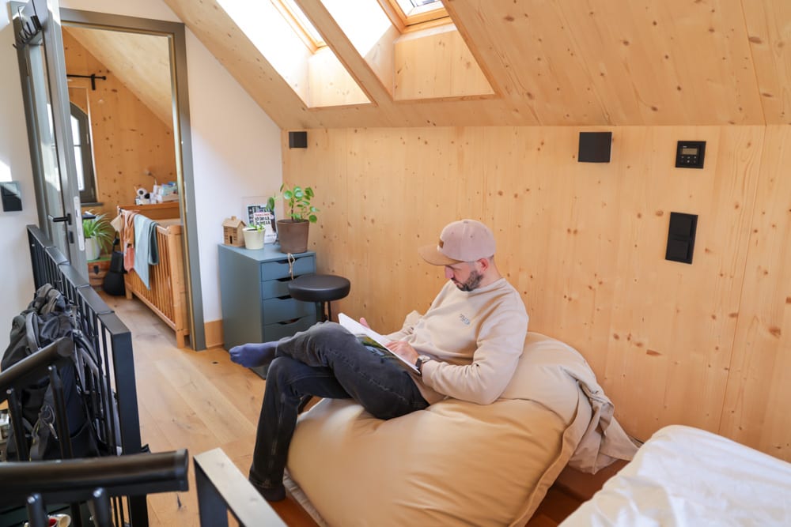
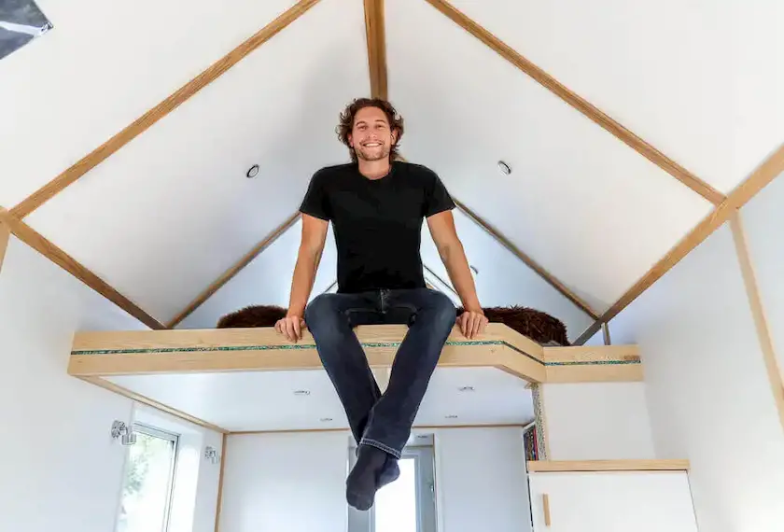
At 42m², this home takes a different approach to tiny living. Its striking modern exterior combines dark metal cladding with natural timber, while soaring ceilings and a clever modular extension create a surprisingly spacious and welcoming interior. Inside, beautiful timber finishes, a spiral staircase, a full kitchen and bathroom, and two upstairs sleeping areas make this a wonderfully functional home for their growing family.
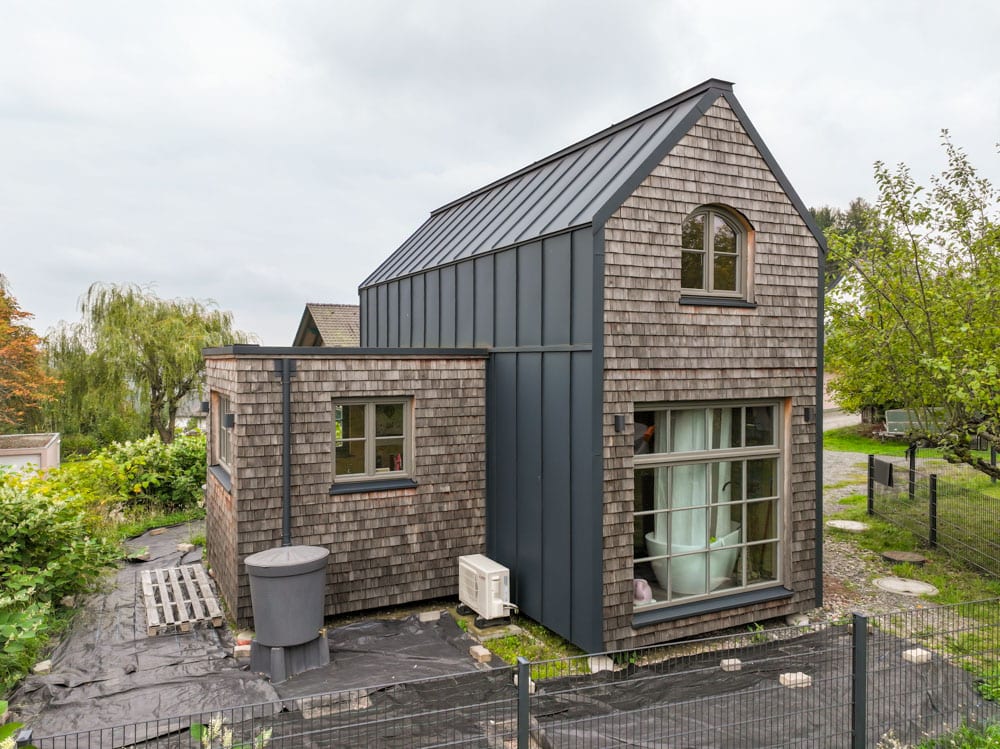
Inspired by her travels through New Zealand, Caro dreamed of embracing tiny house living and creating a simpler, more intentional lifestyle. Together with Chris, they've brought that dream to life, building a permanent home where they can put down roots and raise their daughter surrounded by nature.
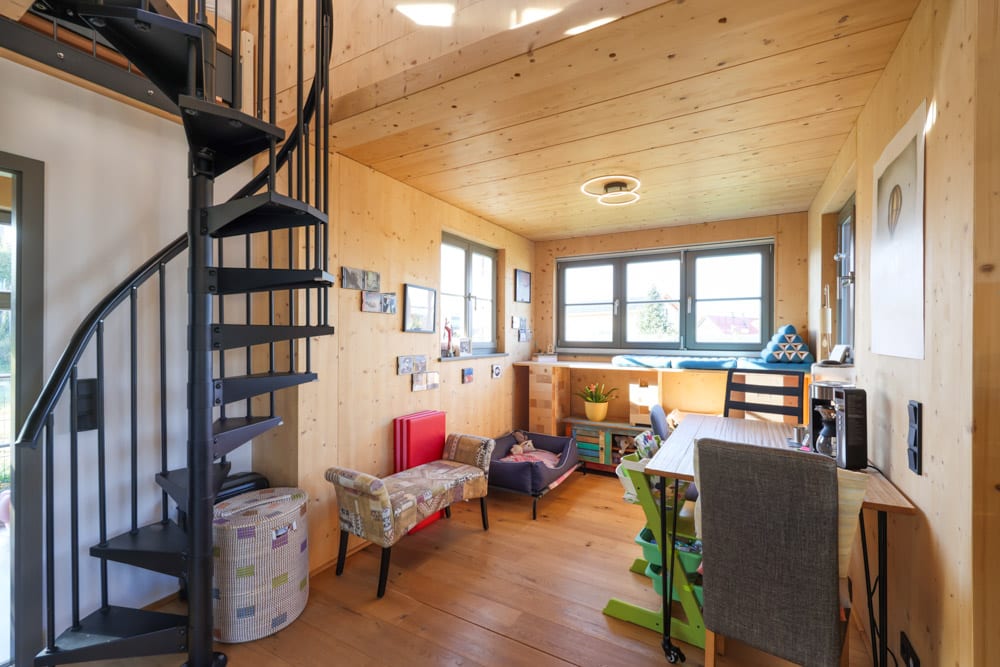
With its bold architecture, natural materials and thoughtful approach to family living, this beautiful home offers an inspiring look at what's possible when tiny house design meets modular building.
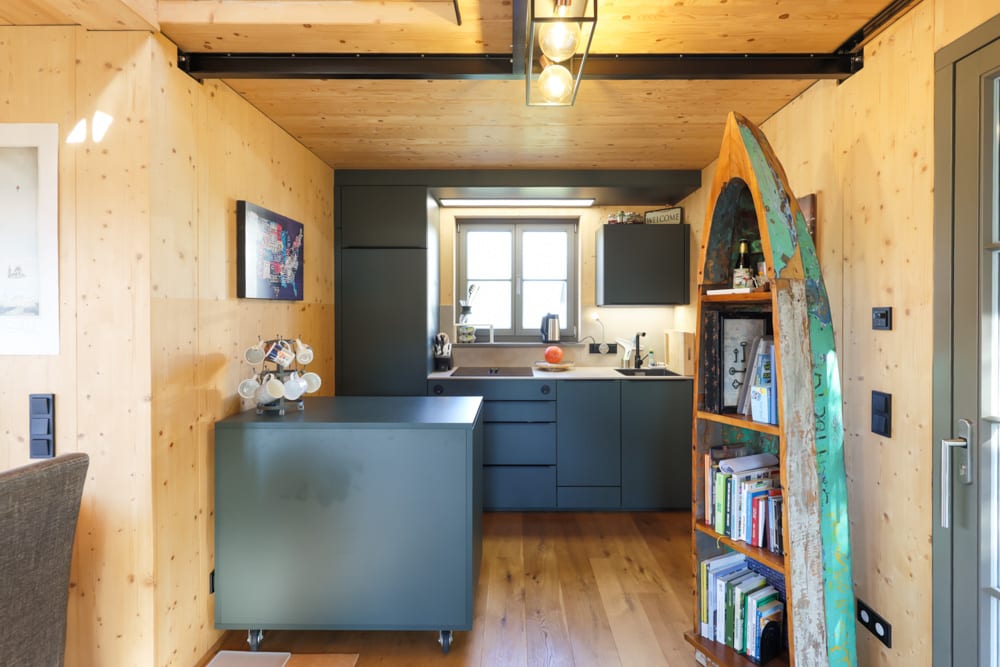
Enjoy the full video tour of this wonderful modern tiny house! Chris and Caro have created wonderful resources for others wanting to go tiny in germany. You can find both their book and podcast here.