German Master Carpenter's Extraordinary Tiny House
When a talented German master carpenter puts his heart and soul into building his own tiny house, the result is something truly extraordinary! Nestled into the beautiful Bavarian countryside, this spectacular home is a masterpiece of craftsmanship, packed with incredible handmade features, clever design ideas and some truly remarkable attention to detail.
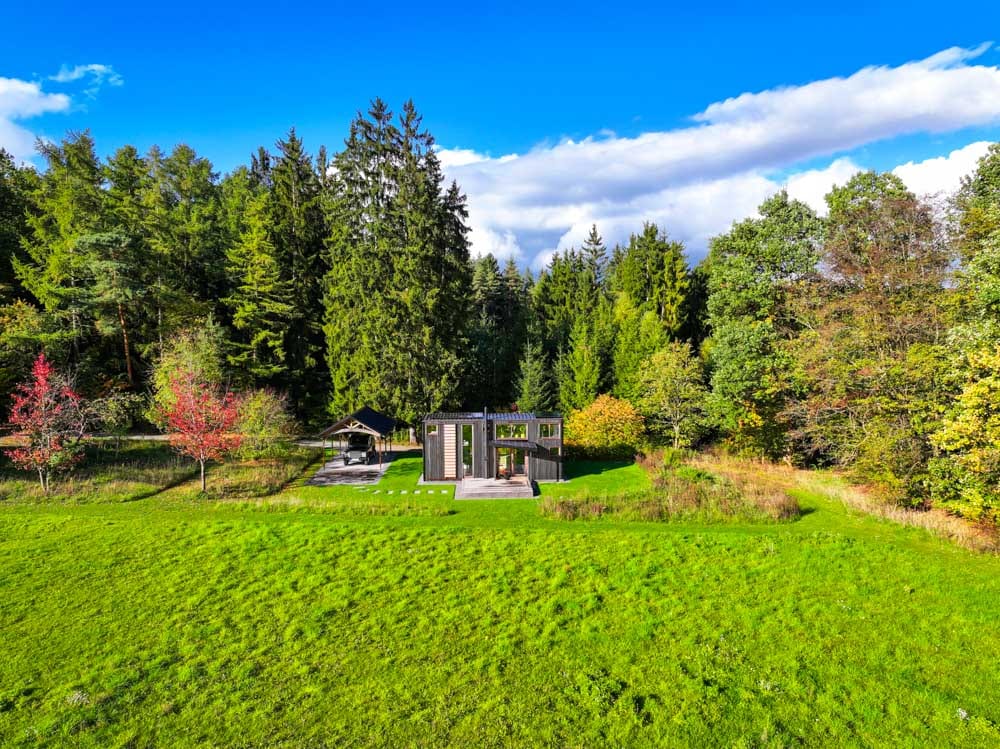
Max has always loved building things. From treehouses to houseboats, his passion for creating unique spaces eventually led him to designing and building his very own tiny house. He started construction in 2021, while still training as a carpenter, and spent around a year bringing his dream home to life. Since then, Max has gone on to qualify as a master carpenter, and looking at his home, it's easy to see why!
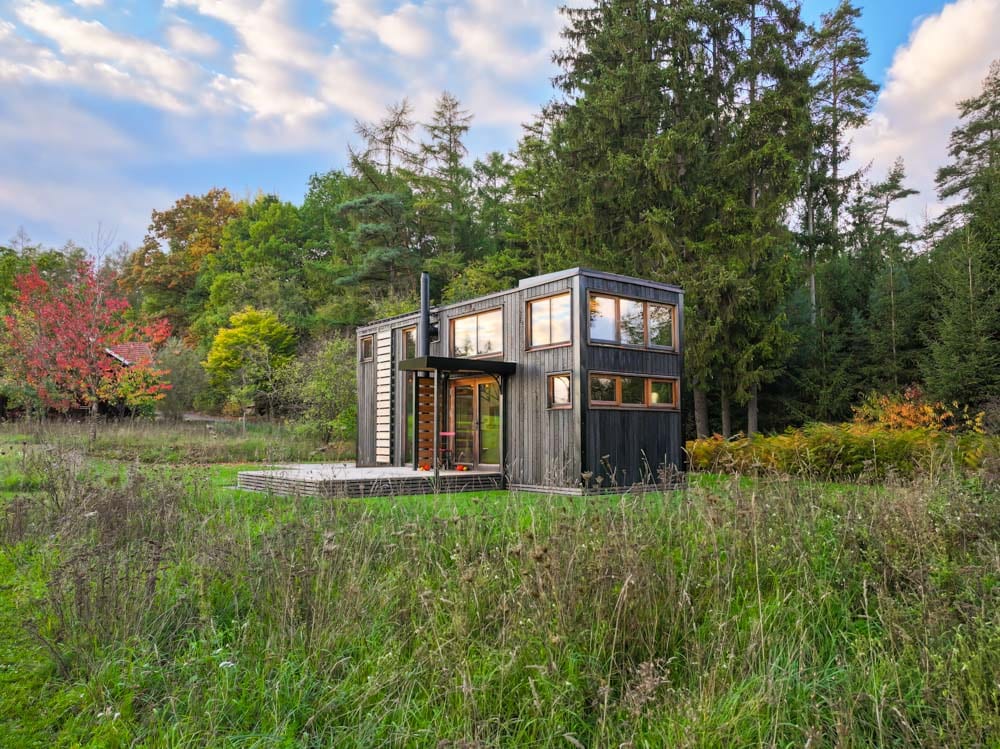
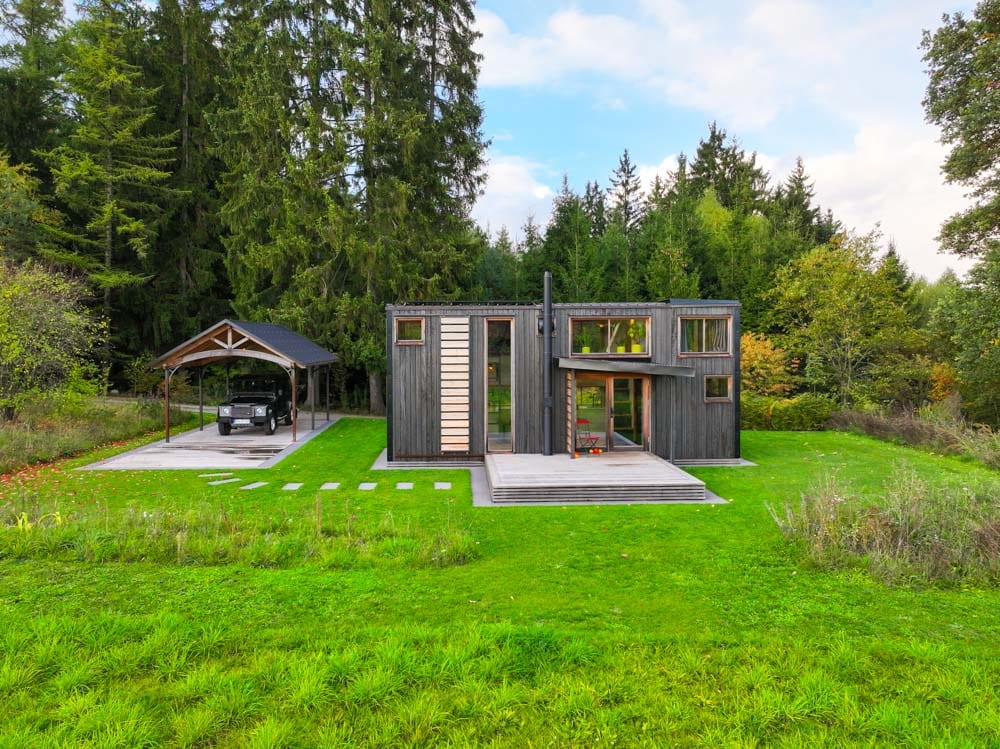
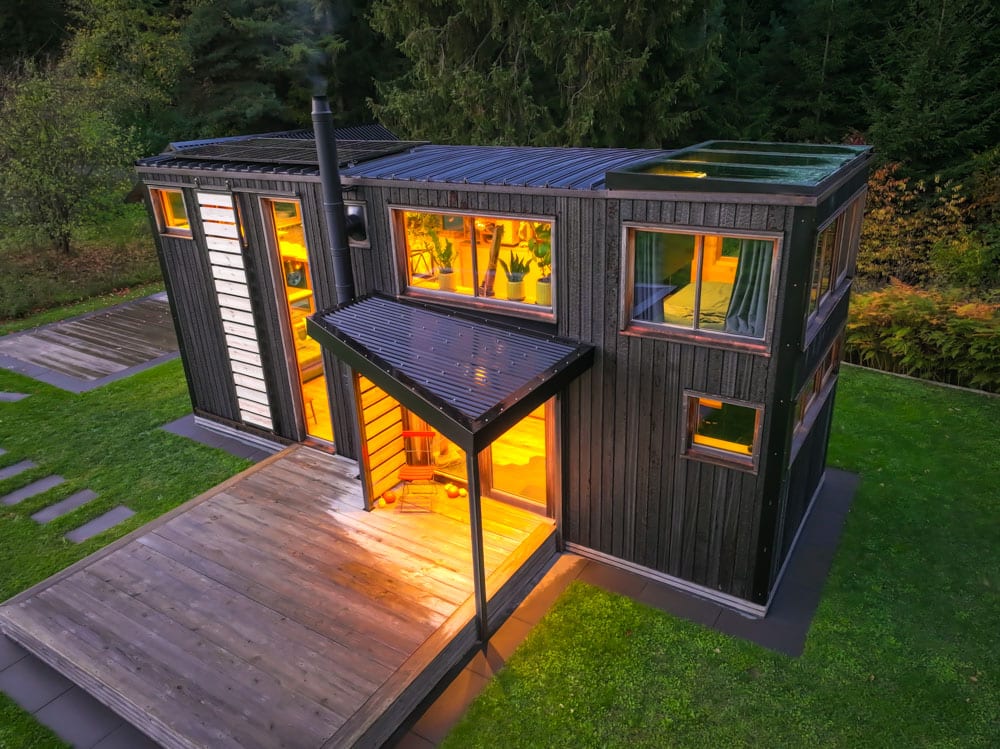
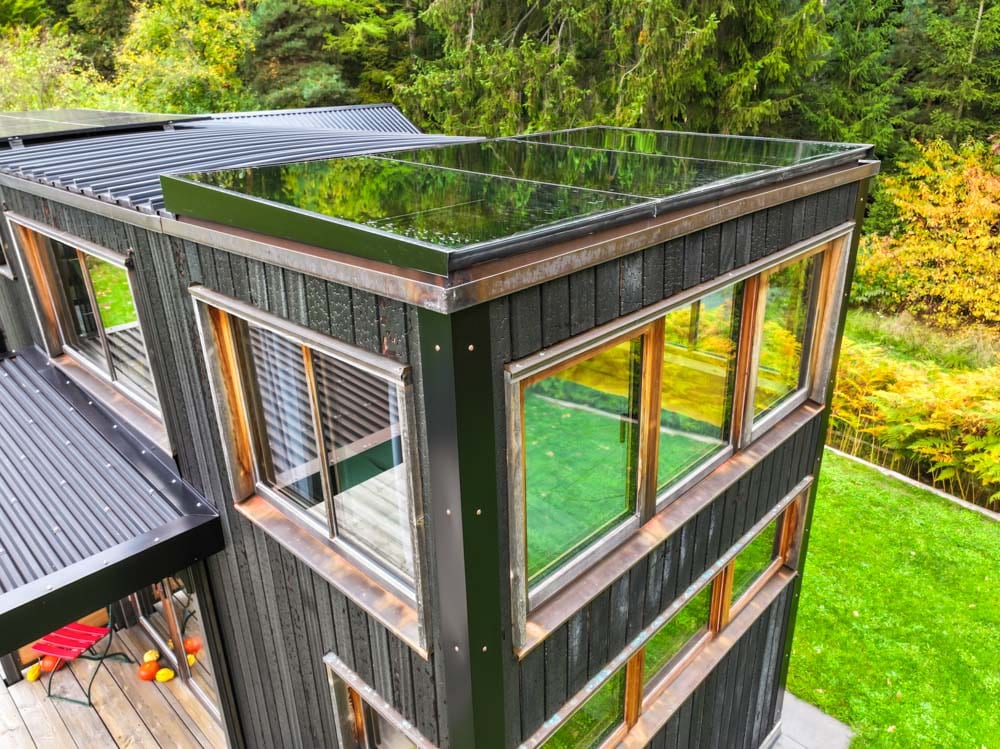
From the outside, the house has a striking architectural design. Dark timber cladding is beautifully contrasted with copper detailing, while ingenious sliding wooden shutters provide shade and privacy. The home sits on a beautiful family property, surrounded by fields, orchards and forest, where multiple generations of Max's family live together.
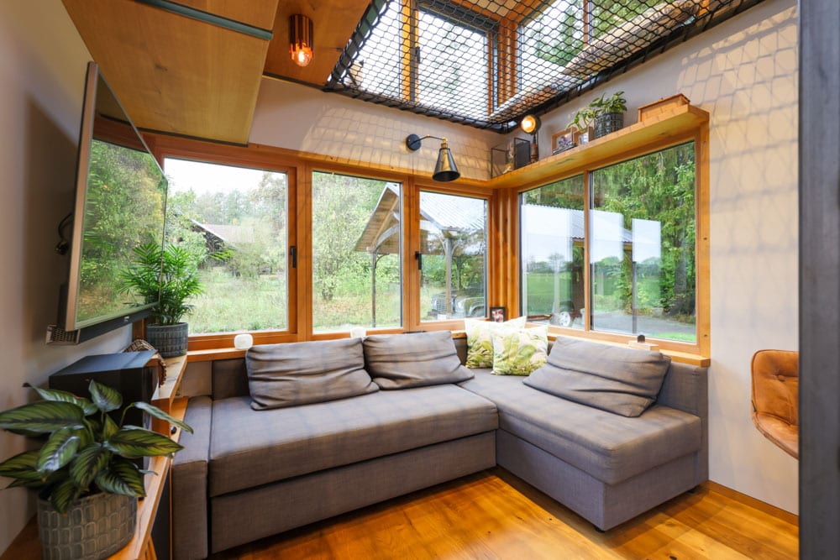
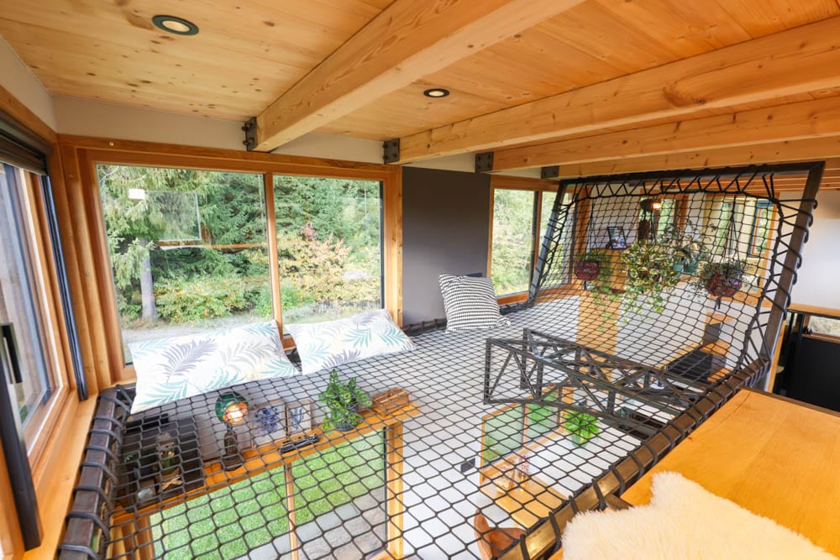
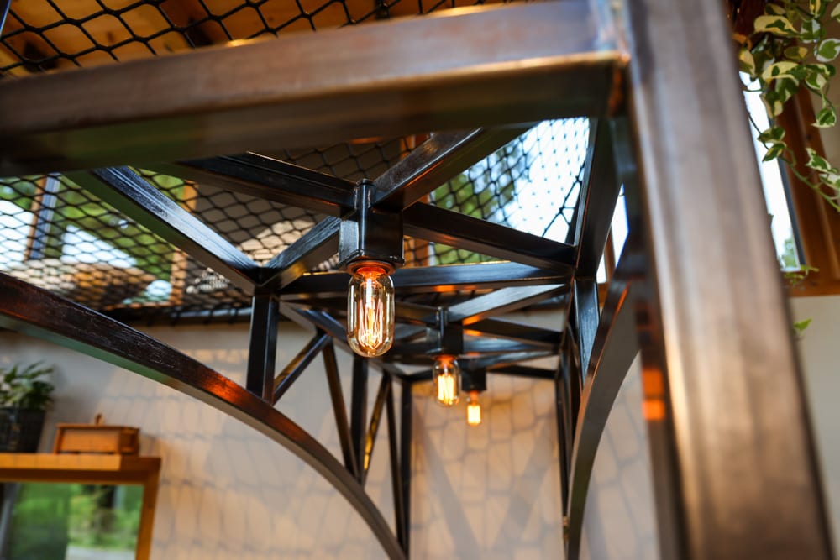
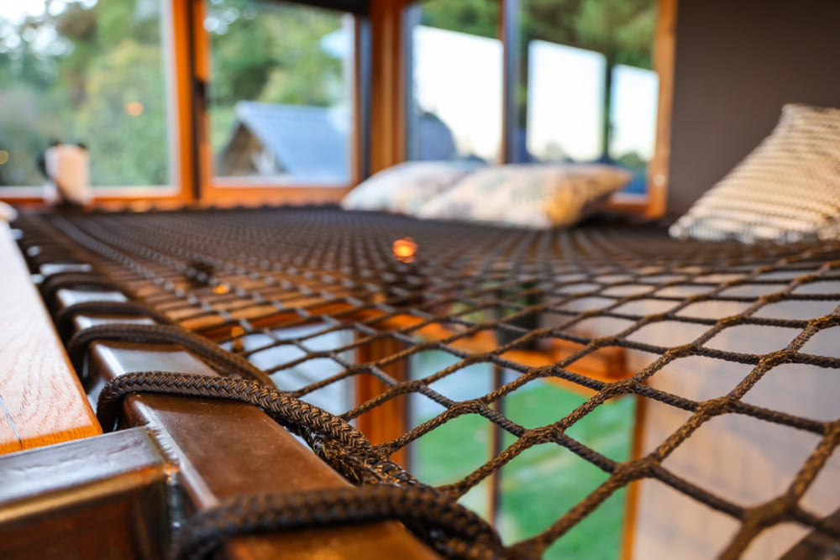
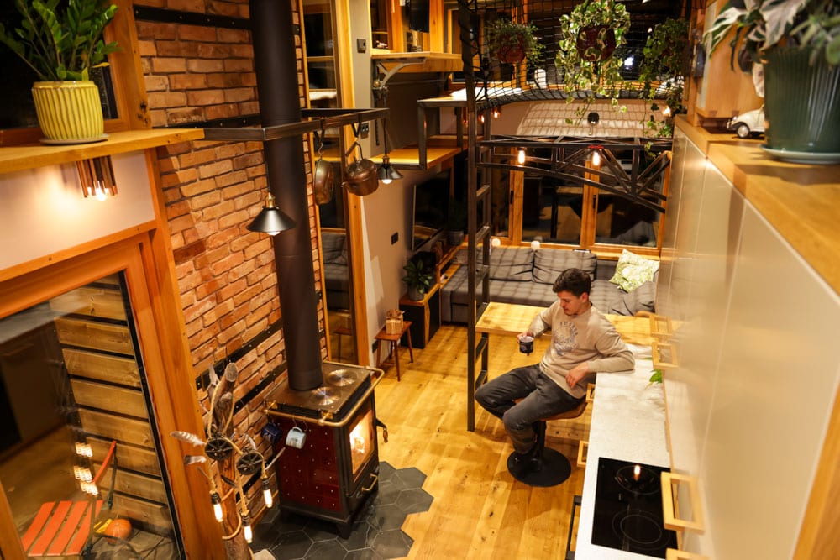
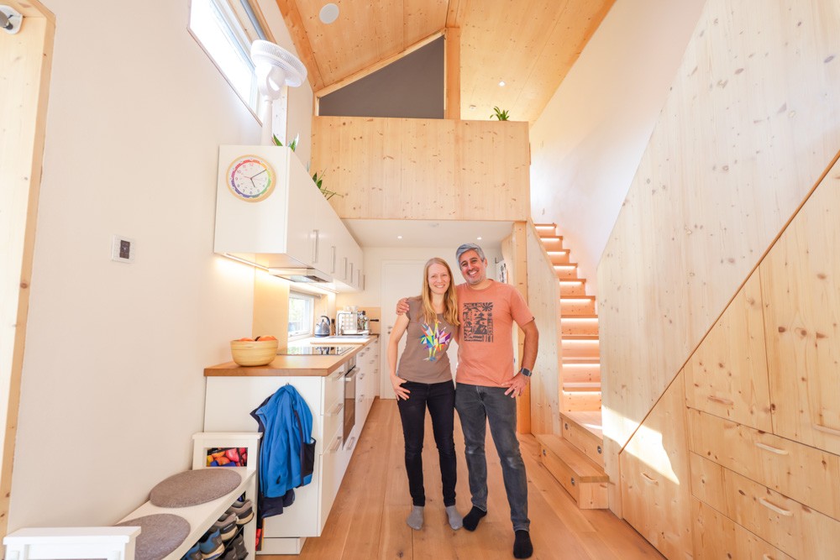
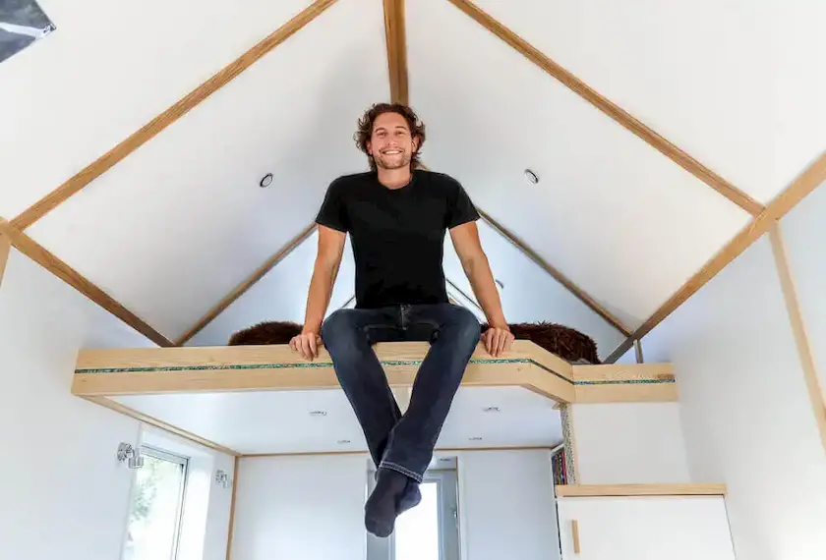
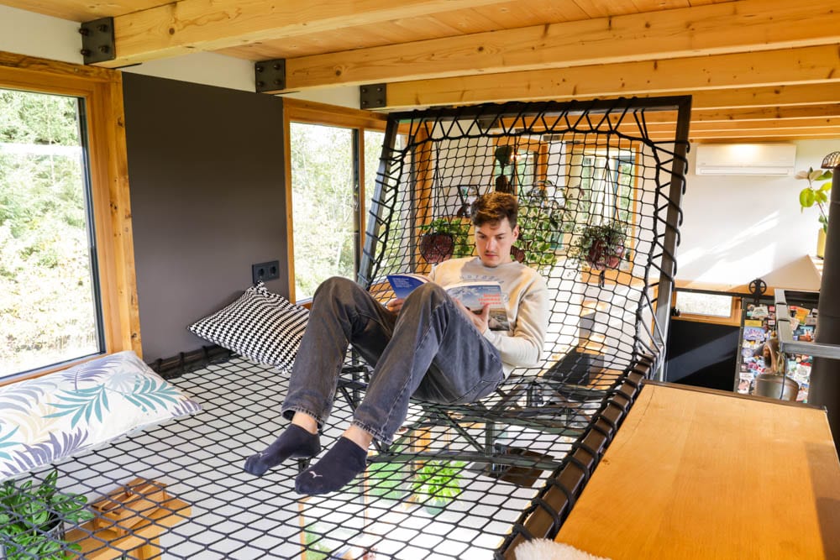
The interior is a spectacular combination of timber, steel, brick, stone and glass. An impressive custom steel mezzanine creates a second level without compromising the open feeling of the home, while a suspended hammock net provides the perfect place to relax and take in the surrounding views. There's even an ingenious adjustable desk that can transform the loft into a space for spending time with friends.
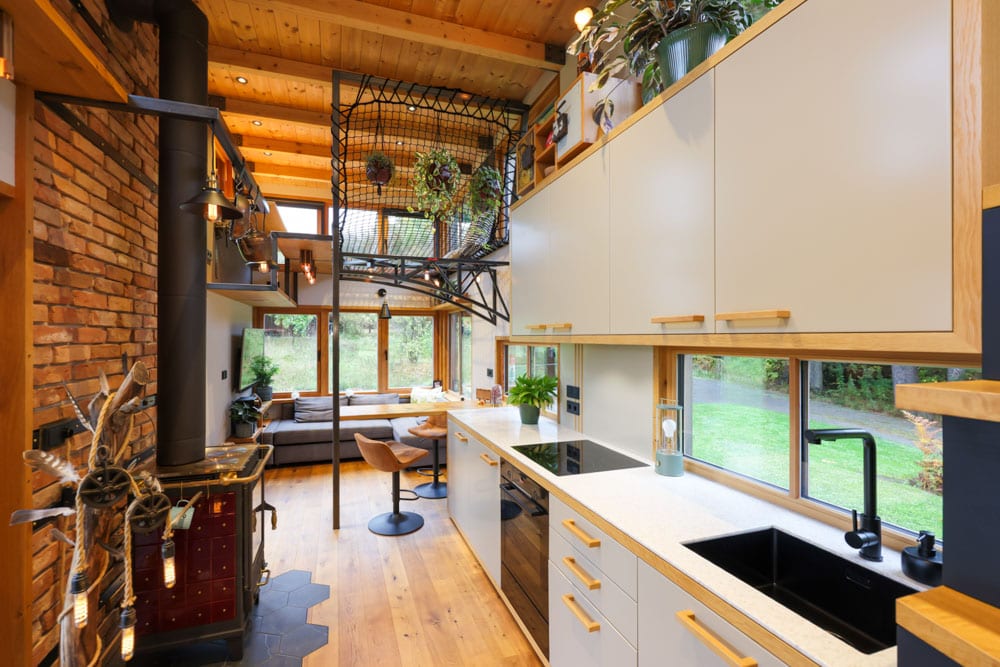
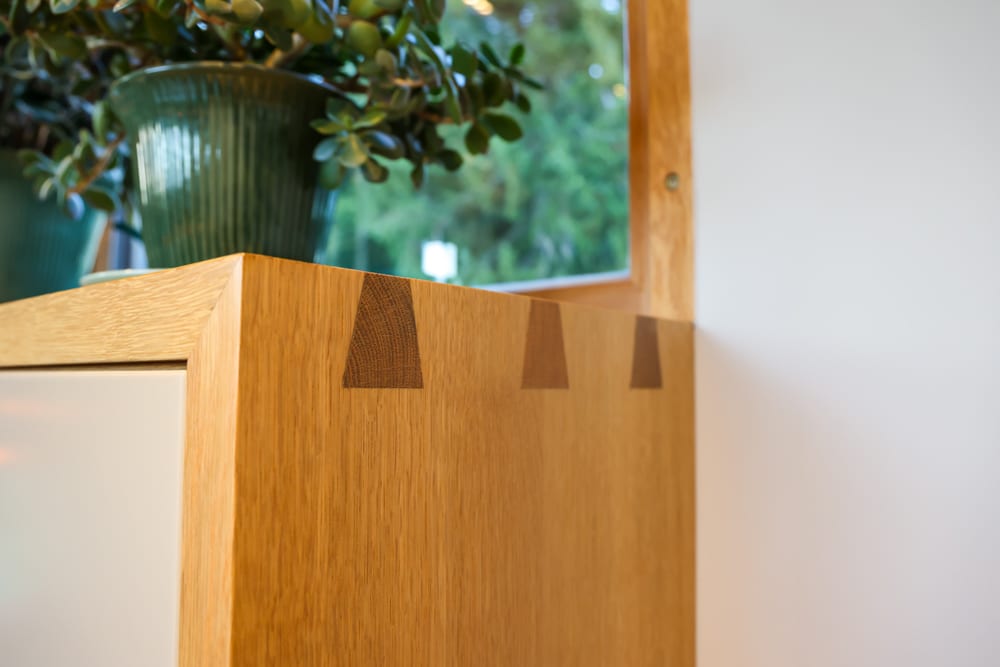
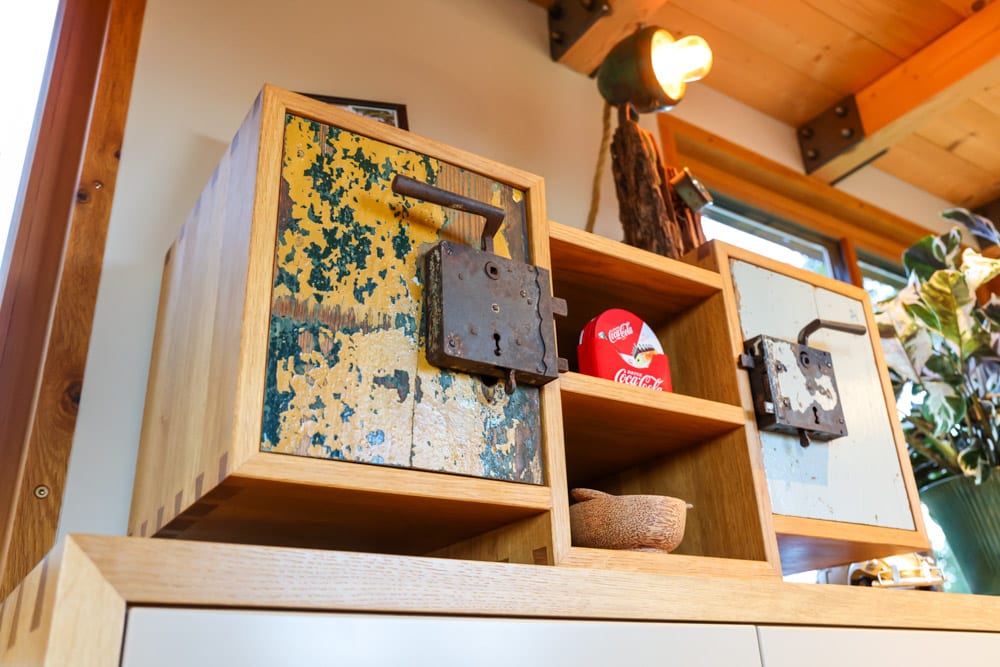
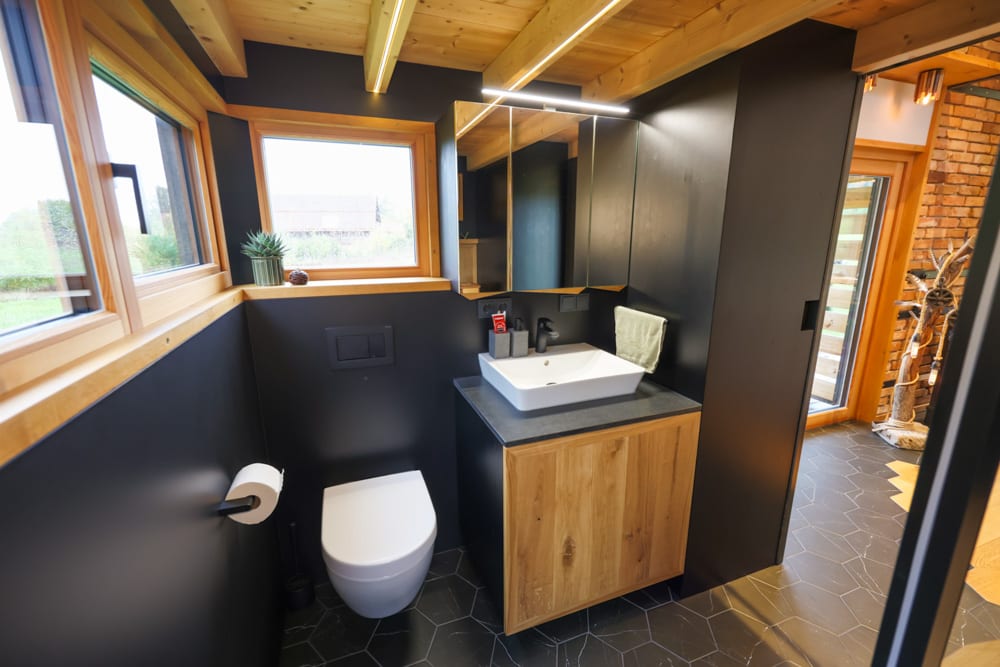
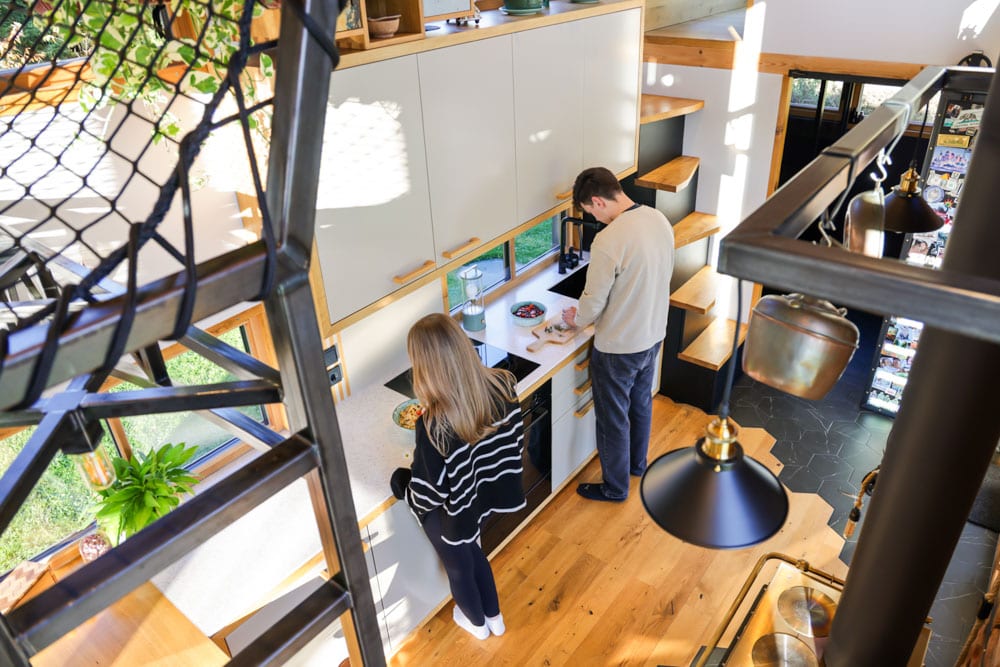
The kitchen is another absolute highlight. Designed and built by Max as part of his master carpenter training, it features exceptional traditional woodworking and handmade joinery, beautiful cabinetry, integrated appliances and a stone countertop. Throughout the home, incredible little details reveal the time and skill that have gone into its construction, from custom lighting and handcrafted furniture to clever storage solutions and the seamless transition between oak flooring and hexagonal tiles.
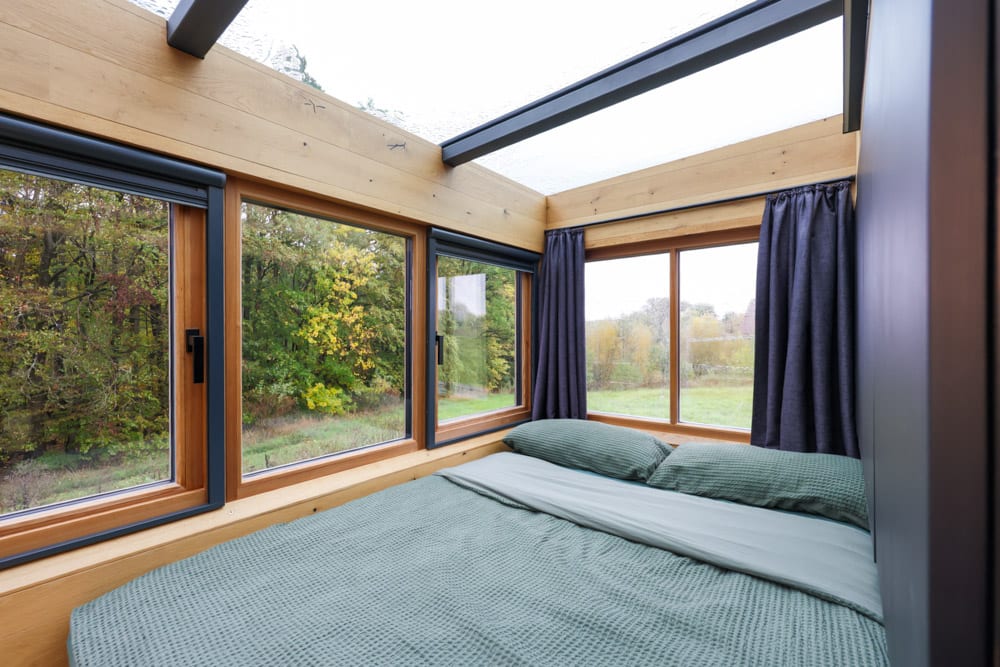
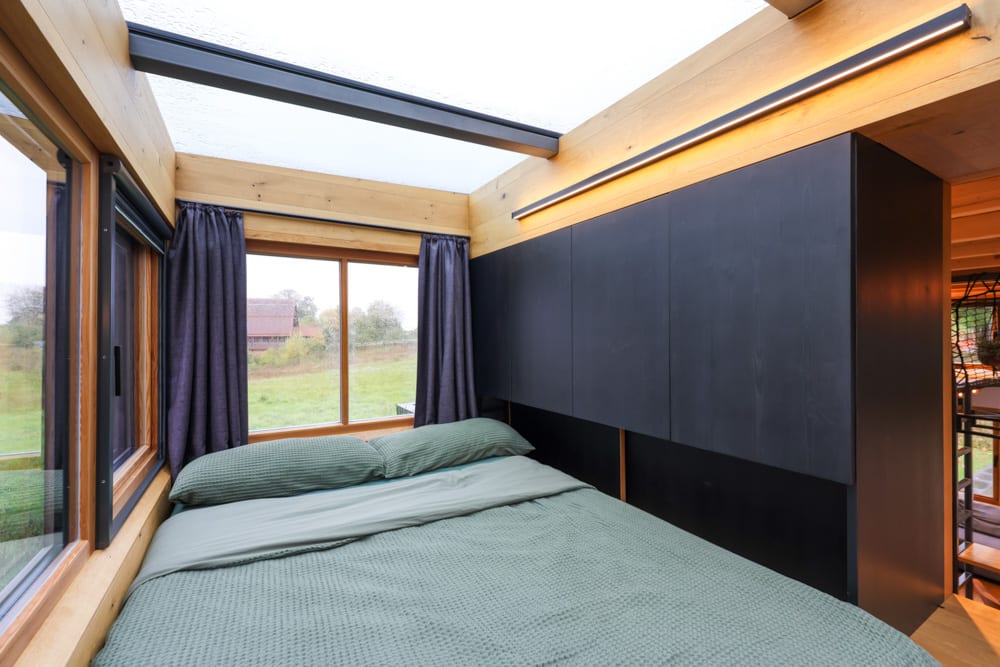
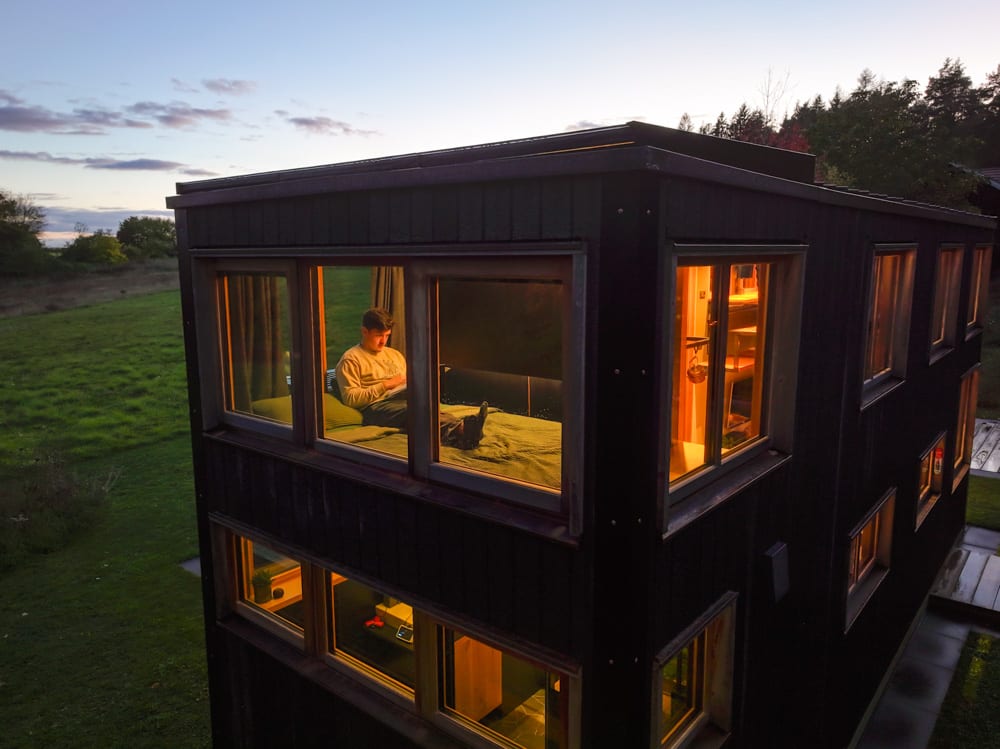
Upstairs, the sleeping loft is something truly special. With an incredible glass ceiling and windows surrounding the bed, Max can fall
asleep watching the stars and wake up to views of the trees and sky. It's an extraordinary space that creates a wonderful connection to the
natural world.
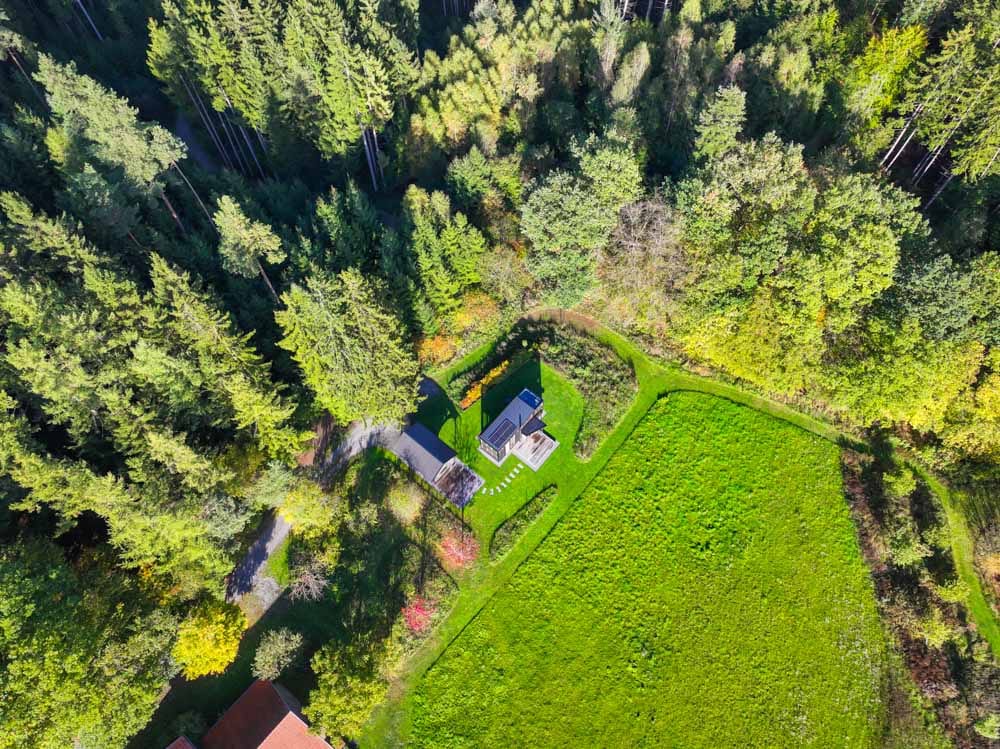
The tiny house is also designed for independent living. Solar panels provide electricity, rainwater is collected for household use, and an ingenious underground cellar conceals the home's water tanks, septic system and other services. This keeps the surrounding garden free from equipment and allows the home's beautiful exterior to shine.
At just 9 metres long and 3 metres wide, this tiny house demonstrates just how much can be achieved within a relatively small footprint when extraordinary skill meets a passion for building. For Max, the home is much more than simply a place to live. It's a celebration of his craft, a space where he can enjoy the things he's created, and an opportunity to continue developing his remarkable talents.
With plans to build more small homes using natural materials, this is clearly just the beginning of Max's journey. We can't wait to see what he creates next!
Enjoy the full video tour of this extraordinary German tiny house and discover the incredible craftsmanship that makes it so special.